Abstract: To improve the quality and operational reliability of high-grade steel pipe bends and fittings used at long-distance pipeline stations, this study analyzes their potential failure modes and underlying causes based on risk assessment data and failure cases from major domestic pipelines, including the West–East Gas Pipeline (Lines I, II, and III) and the Sebei–Xining–Lanzhou Pipeline.
A lifecycle-based assessment is conducted, covering:
- Design
- Raw material procurement
- Manufacturing
- Inspection and testing
- On-site construction
- Operation and maintenance
Potential quality risks are identified in critical components, particularly bends and tees. In response, targeted improvement measures are proposed for each stage, focusing on:
- Raw material quality control
- Manufacturing process optimization
- Design standardization
- In-process quality management
- Enhanced inspection and testing
The findings provide technical support and practical guidance for strengthening the quality management of high-grade steel bends and fittings throughout their lifecycle at long-distance pipeline stations.
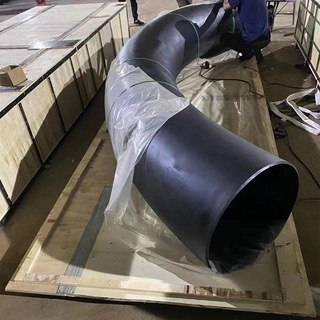
In long-distance oil and gas pipeline projects in China and elsewhere, high-grade steel bends, such as those made from X65, X70, and X80 steels, are typically manufactured by induction heating, whereas tees and other fittings are mainly produced by hot extrusion and drawing. Both processes involve repeated heating of the steel.
X65, X70, and X80 are high-strength, microalloyed steels manufactured using thermomechanical controlled processing (TMCP). Their properties are highly sensitive to thermal processing parameters, including heating procedures, cooling rates, and heat treatment conditions. As the steel grade increases, higher alloy content and carbon equivalent make the material more susceptible to cold cracking. They also narrow the process control window, complicate the balance between strength and toughness, and increase variations in mechanical properties.
Existing domestic standards for bends and fittings specify relatively broad ranges for the chemical composition of raw materials and provide only general requirements for manufacturing processes. Consequently, product performance can vary considerably among suppliers and between production batches. Owing to their structural characteristics and manufacturing processes, these components are difficult to subject to 100% inspection. Manufacturers therefore generally rely on batch sampling or test plates manufactured alongside the components for quality verification. However, these practices make it difficult to ensure consistent product quality.
An analysis of field application problems reported in recent years, together with failure cases from overseas, indicates that failures of pipe bends and fittings are often associated with their inherent properties not meeting the technical requirements specified at the time of procurement. Drawing on failure data from long-distance pipelines currently in service in China, this study systematically identifies quality risks throughout the life cycle of high-grade steel pipe bends and fittings and proposes corresponding control measures. The findings provide a basis for improving quality management in engineering design, manufacturing, construction, operation, and maintenance.
The data analyzed in this study were obtained from historical risk assessment and defect detection reports for major long-distance natural gas pipeline projects in China, including the West–East Gas Pipeline (Lines I, II, and III) and the Sebei–Xining–Lanzhou Pipeline. The dataset covers the period from the commissioning of these pipelines through 2024, providing a representative basis for the analysis and supporting the reliability of the statistical results.
A total of 110 failures involving cracks, corrosion, and nonconforming material properties were identified in the pipe bends and fittings examined across the pipelines. Of these, 31 were attributed to defects in the component body, while 80 were weld-related. Weld-related defects substantially outnumbered body-related defects. Notably, some component body defects were identified during investigations of weld-related failures, suggesting that substandard material properties may also contribute to weld-related problems. From the first to the third West–East Gas Pipeline, the number of body-related defects decreased, whereas the number of weld-related defects increased. This trend suggests that although the manufacturing quality of the fittings themselves has gradually improved, weaknesses remain in the control of welding processes during on-site construction.
Nonconforming material properties fall mainly into four categories: grain size, hardness, impact toughness, and strength. For tee fittings, the categories ranked by frequency are hardness, grain size, impact toughness, and strength. For pipe bends, the corresponding ranking is grain size, hardness, impact toughness, and strength.
3 Quality Control Risks Throughout the Lifecycle of High-Grade Steel Bends and Fittings
Based on failure statistics and field experience, the main quality risks associated with high-grade steel bends and fittings fall into five key areas: raw materials, heat treatment, in-process quality control, inspection and testing, and field welding. The specific risk factors are discussed below.
3.1 Raw Material Risks
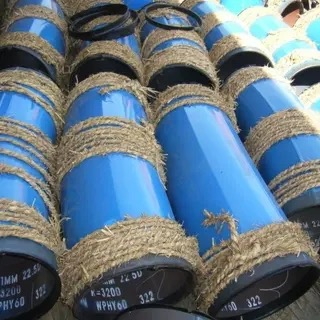
(1) Material standards often specify only the maximum allowable limits for chemical composition. Differences in rolling processes among steel mills can result in significant variations in chemical composition and inconsistent material responses during heat treatment.
(2) Steel mills may rely excessively on controlled rolling processes to achieve the required mechanical properties, resulting in alloying element contents being maintained close to their lower specification limits. This can reduce the material's responsiveness to heat treatment and make it difficult to ensure the integrity of the heat-affected zone (HAZ) during welding.
(3) Inadequate re-inspection and testing of raw materials can result in inaccurate test data and allow nonconforming materials to enter the supply chain.
(4) Substituting a higher-grade material for a lower-grade one can introduce safety risks during subsequent heat treatment and field welding.
3.2 Heat Treatment-Related Risks
(1) The Manufacturing Process Specification (MPS) provides only general requirements for heat treatment and lacks critical process parameters, making it difficult to implement in actual production.
(2) Heat treatment procedures have not been adequately validated, and their reliability, accuracy, and ability to consistently achieve the required material properties have not been effectively verified.
(3) Heat treatment procedures are not tailored to the chemical composition or grain size of the raw materials, nor are they reassessed when changes are made to the raw materials.
(4) The holding times and cooling methods used in pressing and drawing processes are not clearly specified, potentially resulting in abnormal grain growth.
(5) Critical parameters, including the quenching cooling rate, salt concentration and temperature of the quenching medium, and quench tank dimensions and flow conditions, are not clearly defined.
(6) There is no consistent control over key process parameters, including furnace loading, thermocouple placement, heating methods, variations in heat treatment duration among different products processed in the same furnace, and the temperature of the workpieces upon immersion in the quenching medium.
3.3 Process Quality Control Risks
(1) The awarded manufacturer may engage in unauthorized subcontracting, without adequate assessment or oversight of subcontractors' qualifications and technical capabilities.
(2) Personnel in critical positions, such as those responsible for heat treatment and forming, may lack the necessary qualifications or technical skills, resulting in inadequate process control.
(3) On-site manufacturing supervision may be ineffective, allowing deviations from technical requirements to go undetected and uncorrected during production.
(4) The heat treatment procedures actually used may deviate from those specified in the MPS, and their suitability may not be reassessed following changes to the raw materials.
(1) The use of test coupons processed alongside the components, combined with batch sampling, may fail to accurately represent the actual material properties of the components.
(2) Test coupons do not experience the same thermal deformation or repeated heating cycles as the actual components. Consequently, the measured properties of the test coupons may be better than those of the actual fittings, making them unrepresentative of the products.
(3) Current sampling practices do not target the most unfavorable locations and therefore cannot effectively identify potential weaknesses in the properties of an entire batch.
(4) During heat treatment, temperature gradients develop between the inner and outer surfaces of bent pipes. The inner surface typically exhibits the lowest hardenability and poorest mechanical properties. However, current standards require sampling at the mid-wall position, which may fail to capture the material properties at the most critical and vulnerable cross-section.
(5) The wall thickness and strength of the short pipe sections (assembly nipples) used in burst testing of tees directly affect the measured burst pressure. If these sections have excessively high strength, they may mask the actual load-bearing capacity of the tee body and lead to misleading test results.
(6) Current standards impose relatively lenient requirements on these short pipe sections, potentially resulting in burst test results that do not accurately reflect the true safety margin of the tee body.
(1) Personnel-related risks include expired welder qualification certificates or missing certification documents; welder qualifications that do not meet the requirements of the applicable on-site welding procedures; delays in submitting welders and quality inspectors for approval, or discrepancies between the personnel submitted for approval and those actually working on site; an insufficient number of qualified welders or quality inspection personnel, or inadequate professional competence; and inadequate review of personnel qualifications by supervising engineers.
(2) Material-related risks include noncompliant inspection and evaluation reports for welding consumables; emergency release of welding consumables for on-site use without corresponding re-test reports; incomplete welding consumable management procedures; and storage conditions that fail to meet applicable code requirements.
(3) Method-related risks include inadequate technical briefings for welders before construction; missing or noncompliant welding procedure cards at the construction site; welding parameters that do not comply with the requirements of the welding procedure specification (WPS); construction records that are inaccurate, inconsistent with actual site operations, or improperly maintained; incomplete supervision records or discrepancies between supervision records and construction records; and inadequate implementation of inspection measures.
To address the risks identified in the preceding sections and following the principles of risk prevention, process control, reliable inspection and testing, and quality-assured construction, the following targeted improvement measures are proposed.
(1) Refine the chemical composition requirements for raw materials by establishing upper and lower limits for each steel grade and design temperature (≥ −30 °C and −45 °C), thereby narrowing the allowable range of compositional variation.
(2) Specify upper limits for material strength to prevent strength mismatches between connected components, thereby reducing risks during welding and subsequent operation.
(3) Strengthen incoming inspection and re-testing of raw materials, requiring 100% inspection of critical parameters to prevent data falsification and the acceptance of nonconforming materials.
(4) Strictly control material substitutions. Arbitrary substitution of a lower-grade material with a higher-grade one is prohibited. Any proposed substitution must be supported by a new welding procedure qualification and verification of the applicable heat treatment process.
(1) Improve the Manufacturing Process Specification (MPS) by clearly defining all critical process parameters, including holding times, cooling methods, quenching rates, quenching medium properties, and thermocouple locations.
(2) Establish a heat treatment process qualification system requiring each process to undergo thermal simulation and experimental validation for each material grade and product specification to confirm its effectiveness.
(3) Ensure that heat treatment procedures are specifically tailored to the properties of the raw materials. Any change in material grade or chemical composition requires the heat treatment procedure to be requalified.
(4) Standardize control requirements for key parameters, including furnace loading, quenching bath conditions, workpiece temperature at immersion, and variations in heat treatment duration among different products in the same furnace batch, to ensure consistent heat treatment quality.
(1) Strictly prohibit unauthorized subcontracting during manufacturing and strengthen the review of subcontractors' qualifications and assessments of their on-site technical capabilities.
(2) Require personnel in critical positions to hold valid qualifications and undergo regular skills training and competency assessments.
(3) Strengthen on-site supervision by assigning personnel to monitor critical processes, including forming, heat treatment, and inspection, and ensure that any deviations from technical requirements are promptly corrected.
(4) Establish a process execution verification mechanism to ensure that actual on-site operations comply with the MPS and that complete, accurate, and traceable records are maintained throughout the manufacturing process.
(1) Optimize the in-furnace test coupon procedure by ensuring that test coupons undergo the same thermal history as the actual products, thereby improving their representativeness.
(2) Improve sampling procedures by selecting samples before heat treatment and positioning them at the most unfavorable locations within the furnace to ensure that they adequately represent the properties of the entire batch.
(3) Revise the sampling locations for bent pipes to include the inner surface, ensuring that areas with the poorest mechanical properties are adequately represented.
(4) Strictly specify the wall thickness and strength requirements for the short pipe sections used in burst testing of tees to ensure that the test results accurately reflect the actual pressure-bearing capacity of the tee body.
(5) Establish a review and traceability mechanism for inspection reports to ensure that inspection data are authentic, accurate, and verifiable.
Table 1 Comparison of Tee and Pup Piece Configurations
Item | Option 1: Adding Transition Pipes to Both Ends of the Tee Run | Option 2: Adding Process (Extension) Pipes to Both Ends of the Tee Run | Option 3: Extending the Tee Run |
Advantages | ① Provides a uniform wall thickness at the connection between the tee and the station process piping. ② Reduces the wall thickness difference, thereby mitigating stress concentration. ③ Allows on-site cutting if a weld is found to be defective. ④ Allows the entire assembly to undergo heat treatment in a furnace. ⑤ The tee and transition pipes are welded together at the factory. | ① Uses a tapered (conical) weld groove at the connection between the transition pipes and the station process piping. ② Minimizes material removal from the tee body, thereby reducing the impact on its pressure-bearing capacity. ③ Separates the stress concentration location (the transition to the tee body) from the defect-prone location (the weld seam). ④ Provides a uniform wall thickness at the connection between the tee and the station process piping. ⑤ Allows on-site cutting if a weld is found to be defective. ⑥ The tee and process pipes are welded together at the factory. | ① Separates the stress concentration location (the transition to the tee body) from the defect-prone location (the weld seam). ② Provides a uniform wall thickness at the connection between the tee and the station process piping. ③ Eliminates one circumferential weld. |
Disadvantages | ① Requires a small amount of additional material for the transition pipes, which may make procurement difficult. ② The longitudinal weld seams are aligned. | ① The circumferential weld between the tee and the transition pipe must meet the same performance requirements as the corresponding weld in Option 1. In addition, post-weld heat treatment (PWHT) cannot be performed on the weld between the sleeve pipe and the tee. | ① The allowable extension of the tee run is limited. ② The large wall thickness difference results in significant stress concentration. |
(1) Promote the consolidation and standardization of specifications for pipe bends and tees used in station facilities to reduce the number of different specifications and standardize raw materials and heat treatment processes.
(2) For tees operating under high pressure, manufactured from high-grade steel, or having a high opening ratio, determine the required wall thickness using the limit analysis method. For all other tees, use the equal-area reinforcement method.
(3) For tees with the same main pipe diameter, establish two to three wall-thickness classes based on their opening ratios, with each class covering a range of applications. This allows a thicker-walled tee to be used in applications where a thinner wall would otherwise be sufficient.
(4) For connections involving unequal wall thicknesses, adopt design features such as tapered bore transitions or additional pup pieces to reduce stress concentrations and the risk of welding defects. These connections present several challenges: manual field welding is inefficient and difficult to control in terms of quality; stress concentrations develop at the weld root; the weld root is prone to defects, which may coincide with areas of high stress concentration; and circumferential welds are susceptible to cracking, creating significant safety risks.
To address the challenges associated with connecting components of unequal wall thickness, design solutions such as tapered bore transitions and the use of pup pieces can be adopted. Taking into account weld quality control, stress concentration, the risk of welding defects, and overall feasibility, the configuration in which the tee is connected to the process pipe using pup pieces is considered the optimal solution (Table 1).
(1) Strictly control welder qualification and site access to ensure that each welder's identity, qualifications, and assigned position are consistent, with supervising personnel verifying compliance throughout the process.
(2) Standardize the entire management process for welding consumables, including procurement, re-inspection, storage, drying, and issuance. Ensure that no welding consumables are used without valid inspection and test reports confirming their compliance with applicable requirements.
(3) Strengthen on-site technical briefings, ensure that complete and compliant welding procedure specification (WPS) cards are available at the worksite, and strictly adhere to the specified welding parameters.
(4) Maintain complete, accurate, and up-to-date construction and supervision records. Strengthen in-process inspections and establish a closed-loop corrective action mechanism to ensure that identified issues are promptly addressed and verified.
(1) Poor performance of high-grade steel pipe bends and fittings is generally attributable to fluctuations in raw material chemical composition, inadequate heat treatment, insufficient process control, and unrepresentative inspection and testing.
(2) Weld failures are primarily associated with factors such as connections between components of unequal wall thickness, welding defects, material substitution, and improper welding practices.
(3) The main quality risks identified include variations in raw material composition, incomplete heat treatment specifications, inadequate in-process supervision, inappropriate inspection and testing methods, and insufficient control over on-site welding.
(4) These risks can be systematically mitigated, and the overall reliability of high-grade steel pipe bends and fittings throughout their lifecycle can be significantly improved, by refining raw material specifications, standardizing heat treatment processes, strengthening process control, optimizing inspection and testing, improving design standardization, and tightening controls over on-site welding.
(5) Relevant standards should be further developed and improved to address the design, manufacturing, inspection, and construction requirements for pipe bends and fittings, thereby promoting consistent and standardized quality control practices across the industry.
Landee is a professional industrial pipe fitting manufacturer and be well accepted by customers all over the world, we has been producing Pipe Fitting for a variety of applications since 1985. welcome to access our website: https://www.landeepipefitting.com.